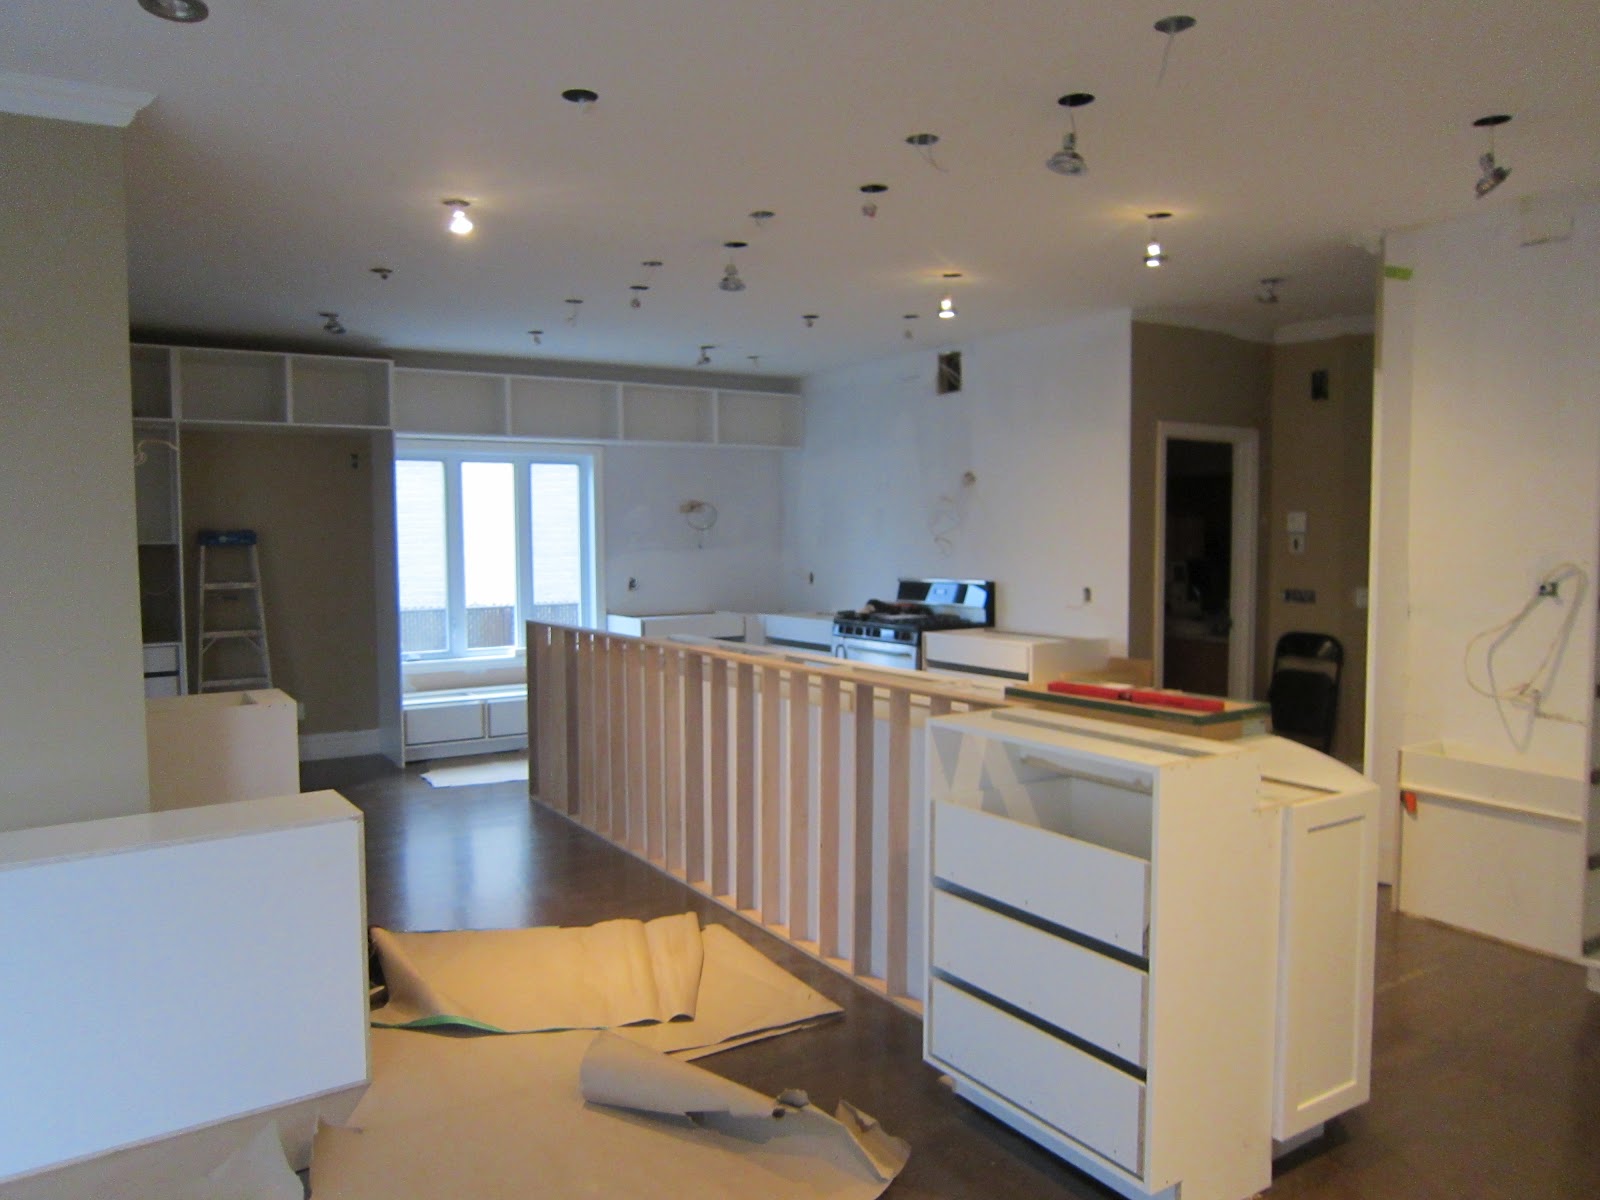
So that meant the cabinet frames came, and the pieces were being installed one by one are our house. This was a long, long, long process.
Showing posts with label Kitchen Cabinets. Show all posts
Thursday, 1 December 2011
Kitchen Renovation - Cabinets
The cabinets were being installed on site, at our house. The cabinet guy says this is not how they normally do things. But they were rushed to get the cabinets in, so they could get the counters measured and installed and thing could go at a faster pace.
So that meant the cabinet frames came, and the pieces were being installed one by one are our house. This was a long, long, long process.
I think the cabinet makers were here for three weeks. It was pretty boring to chronicle each door frame being installed and each door handle being screwed in, so here are a few during, for the final touches have been added.
So that meant the cabinet frames came, and the pieces were being installed one by one are our house. This was a long, long, long process.
Wednesday, 30 November 2011
Quartz Countertop & Stainless Counter Top
We have three different work surfaces in our renovated kitchen, quartz, butcher block and stainless steel. Each chosen for their different purposes.
The butcher block is for the working side of the island. This surface allows for easy cutting and food prepping. It's a great surface to roll out cookies and knead bread.
We have stainless steel for the counters flanking the Viking Range. This is great if you have a hot pot and need to lay it down quickly. It scratches easily but does well against heat and it's stain resistant. It's for all the tough, messy, greasy, cooking that come from the stove top.
They have been installed, but we won't remove the sticky film until all the backslashes have been removed.
For the bar seating and other countertops, we chose the Ceasarstone quartz, because it's clean and pretty and looks freaking amazing as a bar. It spans 15 feet across and is flanked to the floor on both sides.
The butcher block is for the working side of the island. This surface allows for easy cutting and food prepping. It's a great surface to roll out cookies and knead bread.
We have stainless steel for the counters flanking the Viking Range. This is great if you have a hot pot and need to lay it down quickly. It scratches easily but does well against heat and it's stain resistant. It's for all the tough, messy, greasy, cooking that come from the stove top.
They have been installed, but we won't remove the sticky film until all the backslashes have been removed.
The bar is a few inches above the butcher block. This separates the work from the play area, and you don't see any of the butcher block mess from the dining room and great room. People seated at the bar also get a great view of cooking without getting dirty.
Monday, 14 November 2011
Appliances
Electricity. It's a good thing. We were living in the dark for a few weeks while the pot lights were being installed. This week the electricians came and installed lighting in many shapes and forms. We have pot light, under cabinet lights, and in cabinet lights.
We also got our appliances in today. These bad boys were ordered back in March 2011 and it's now November. They are not installed yet. But they are all shiny and happy in their new home. This here refrigerator will be best friends with my 4 children who are constantly hungry.
This is my husband range. It's a 6 burner Viking. We ordered it in racing red and it came in stainless steel. Interesting. It was really to much of a pain to reorder a new one in red. 5-6 week delay and we would have wait for it to install the back splash and it would be one delay after another. So stainless it is. Plus the company we ordered it from gave us a cash compensation for the error. But they have yet to pay for the scratches on the floor the delivery guys made during installation. Just saying'.
More lighting photos and my two double dishwasher. Super silent ones. I love them as much as my kids love the refrigerator.
This is my steam, convection, microwave combo. Pretty.
This is how they cover it up. Then they tell you the appliance delivery guys did it.
Tuesday, 8 November 2011
The cabinets come rolling in...
This week the cabinets are being installed.
We still don't have a functioning sink but look at all these cabinets.
This is where the stove will be. There will be a bench seat under the window.
This used to be our dining room.
Here is the before of the dining room
Here the old stove is in place as well as the surrounding cabinets.
This one shows the island cabinets taking shape. The cabinets in the great room are all the upper cabinets that will be installed in the next few days.
Here is where the quartz bar will be installed. It will easily seat 6 people. The space to the left of the window with house our 48" refrigerator. If you have 4 kids you need this.
The far end of the photo shows the cabinets for surrounding the sink and dishwashers. That's plural for two dishwashers. Again, if you have 4 kids you need this.
Remember the before? Can you see it coming together yet?
We still don't have a functioning sink but look at all these cabinets.
Here is the before of the dining room
The cabinets in the center are for the 15 food island.
This one shows the island cabinets taking shape. The cabinets in the great room are all the upper cabinets that will be installed in the next few days.
Here is where the quartz bar will be installed. It will easily seat 6 people. The space to the left of the window with house our 48" refrigerator. If you have 4 kids you need this.
The far end of the photo shows the cabinets for surrounding the sink and dishwashers. That's plural for two dishwashers. Again, if you have 4 kids you need this.
Remember the before? Can you see it coming together yet?
Subscribe to:
Posts (Atom)
Showing posts with label Kitchen Cabinets. Show all posts
Thursday, 1 December 2011
Kitchen Renovation - Cabinets
The cabinets were being installed on site, at our house. The cabinet guy says this is not how they normally do things. But they were rushed to get the cabinets in, so they could get the counters measured and installed and thing could go at a faster pace.
So that meant the cabinet frames came, and the pieces were being installed one by one are our house. This was a long, long, long process.
I think the cabinet makers were here for three weeks. It was pretty boring to chronicle each door frame being installed and each door handle being screwed in, so here are a few during, for the final touches have been added.
So that meant the cabinet frames came, and the pieces were being installed one by one are our house. This was a long, long, long process.
Wednesday, 30 November 2011
Quartz Countertop & Stainless Counter Top
We have three different work surfaces in our renovated kitchen, quartz, butcher block and stainless steel. Each chosen for their different purposes.
The butcher block is for the working side of the island. This surface allows for easy cutting and food prepping. It's a great surface to roll out cookies and knead bread.
We have stainless steel for the counters flanking the Viking Range. This is great if you have a hot pot and need to lay it down quickly. It scratches easily but does well against heat and it's stain resistant. It's for all the tough, messy, greasy, cooking that come from the stove top.
They have been installed, but we won't remove the sticky film until all the backslashes have been removed.
For the bar seating and other countertops, we chose the Ceasarstone quartz, because it's clean and pretty and looks freaking amazing as a bar. It spans 15 feet across and is flanked to the floor on both sides.
The butcher block is for the working side of the island. This surface allows for easy cutting and food prepping. It's a great surface to roll out cookies and knead bread.
We have stainless steel for the counters flanking the Viking Range. This is great if you have a hot pot and need to lay it down quickly. It scratches easily but does well against heat and it's stain resistant. It's for all the tough, messy, greasy, cooking that come from the stove top.
They have been installed, but we won't remove the sticky film until all the backslashes have been removed.
The bar is a few inches above the butcher block. This separates the work from the play area, and you don't see any of the butcher block mess from the dining room and great room. People seated at the bar also get a great view of cooking without getting dirty.
Monday, 14 November 2011
Appliances
Electricity. It's a good thing. We were living in the dark for a few weeks while the pot lights were being installed. This week the electricians came and installed lighting in many shapes and forms. We have pot light, under cabinet lights, and in cabinet lights.
We also got our appliances in today. These bad boys were ordered back in March 2011 and it's now November. They are not installed yet. But they are all shiny and happy in their new home. This here refrigerator will be best friends with my 4 children who are constantly hungry.
This is my husband range. It's a 6 burner Viking. We ordered it in racing red and it came in stainless steel. Interesting. It was really to much of a pain to reorder a new one in red. 5-6 week delay and we would have wait for it to install the back splash and it would be one delay after another. So stainless it is. Plus the company we ordered it from gave us a cash compensation for the error. But they have yet to pay for the scratches on the floor the delivery guys made during installation. Just saying'.
More lighting photos and my two double dishwasher. Super silent ones. I love them as much as my kids love the refrigerator.
This is my steam, convection, microwave combo. Pretty.
This is how they cover it up. Then they tell you the appliance delivery guys did it.
Tuesday, 8 November 2011
The cabinets come rolling in...
This week the cabinets are being installed.
We still don't have a functioning sink but look at all these cabinets.
This is where the stove will be. There will be a bench seat under the window.
This used to be our dining room.
Here is the before of the dining room
Here the old stove is in place as well as the surrounding cabinets.
This one shows the island cabinets taking shape. The cabinets in the great room are all the upper cabinets that will be installed in the next few days.
Here is where the quartz bar will be installed. It will easily seat 6 people. The space to the left of the window with house our 48" refrigerator. If you have 4 kids you need this.
The far end of the photo shows the cabinets for surrounding the sink and dishwashers. That's plural for two dishwashers. Again, if you have 4 kids you need this.
Remember the before? Can you see it coming together yet?
We still don't have a functioning sink but look at all these cabinets.
Here is the before of the dining room
The cabinets in the center are for the 15 food island.
This one shows the island cabinets taking shape. The cabinets in the great room are all the upper cabinets that will be installed in the next few days.
Here is where the quartz bar will be installed. It will easily seat 6 people. The space to the left of the window with house our 48" refrigerator. If you have 4 kids you need this.
The far end of the photo shows the cabinets for surrounding the sink and dishwashers. That's plural for two dishwashers. Again, if you have 4 kids you need this.
Remember the before? Can you see it coming together yet?
Subscribe to:
Posts (Atom)